
RECREATIONAL


hartz AVE
danville, ca
FACTs
Mixed-Use Residential
37 Units
3,900 Retail Space
1.19 AC
31.1 U/A
Subterranean Parking
2-Stories
SERVICES
Design
Architecture
Presentation Graphics
Color & Materials
Construction Documents & Administration
CLIENT
The Address Company
THE STORY
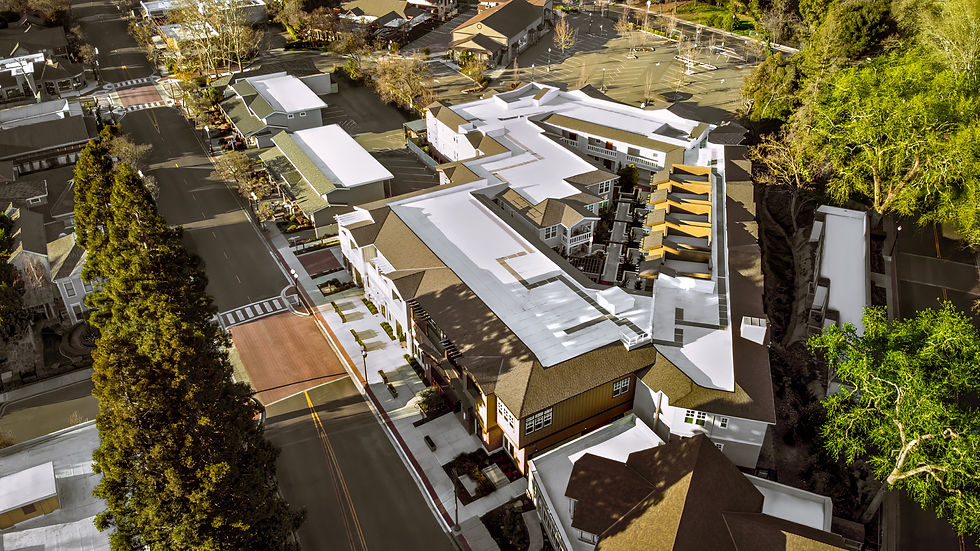
Located in the Town of Danville’s downtown district, just a few minute walk from WHA’s Danville Hotel, the 600 Hartz Ave is a mixed-use building featuring pedestrian oriented retail, residential units, and sub-terranean parking. Downtown Danville is extremely walkable, featuring retailing and restaurants that are very sidewalk accessible, and the 3,900 square feet of Retail space within 600 Hartz plays into the pedestrian nature of the areas, with a strong presence along Hartz Avenue that will utilize the Town’s ordnances allowing retailers to use areas beyond the property line for activities such as sidewalk dining.
600 Hartz contains 37 residential units, primarily consisting of flats, but with a few Townhome units to target a diverse range of buyers. All units have private decks or patios, with some offering roof decks to take advantages of view. And nearly all units have a Den area that offer the flexibility most residents are looking for, such as an office space to work from home. The building is designed with a central courtyard with community amenities, such as BBQs, outdoor dining, and fireplaces. The building is configured so that most of the units are oriented with views to the exterior to provide privacy and views. The project also features 5 Affordable Housing units.
To create the height required for functional retail space (about 14 feet), the parking is located behind the retail and recessed in to the ground only half a level to reduce construction cost. This allows the 2 levels of residential units above parking to have 10 foot ceilings, stay within the town’s height limits and have a 2-story overall building appearance.
600 Harts is designed in a Craftsman Bungalow style, that is appropriate the scale and use of the building, and prevalent in the downtown area. It is very important to the design team and owner to maintain the character of the area as there is a timeless, charming quality in Downtown Danville that gives is a great sense of place. The exterior finishes and detailing of the building are consistent around the entire building, and the design team employed dark and light color schemes to break down the scale of the building.